

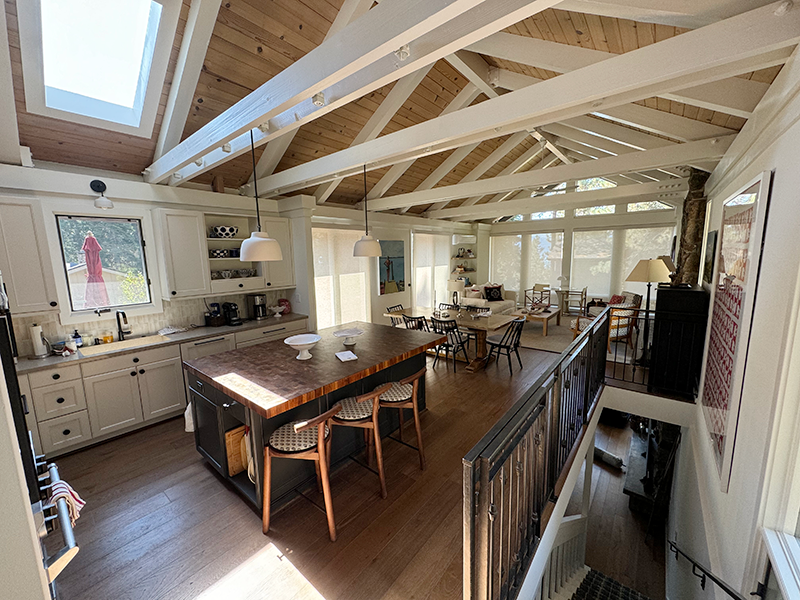
Home Additions in North Lake Tahoe & Truckee
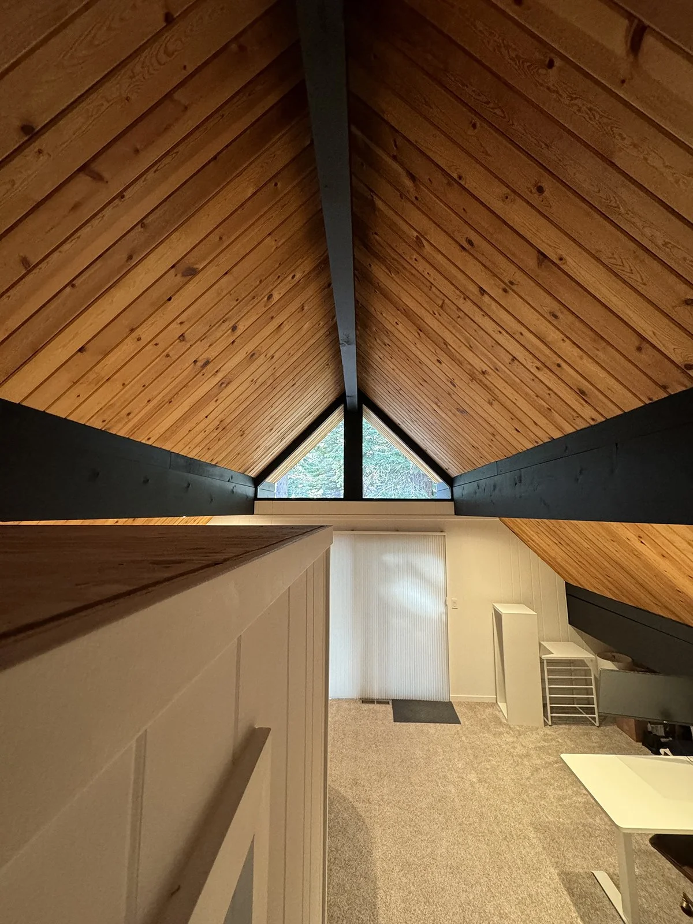
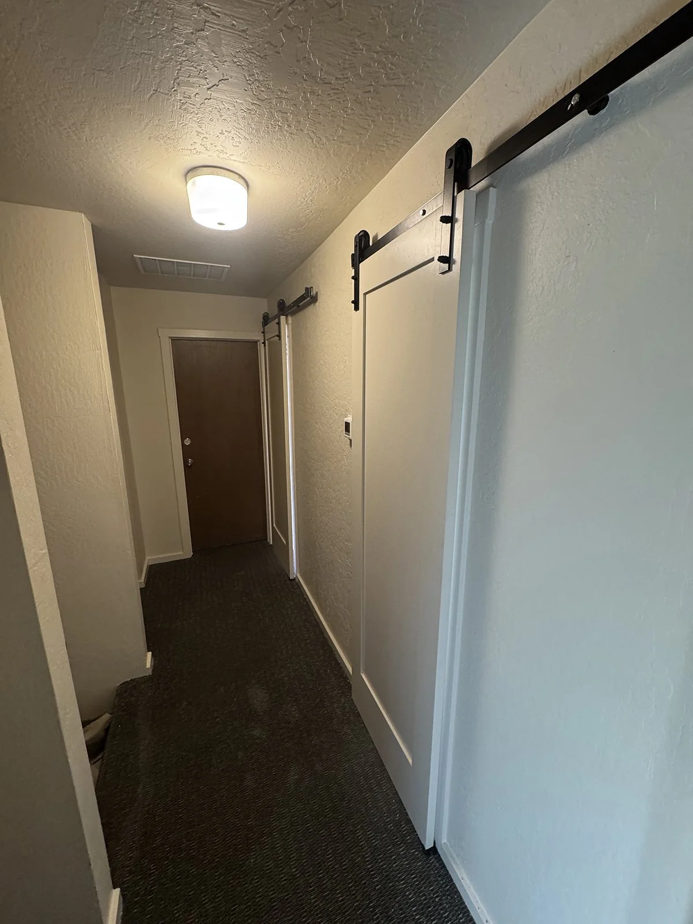
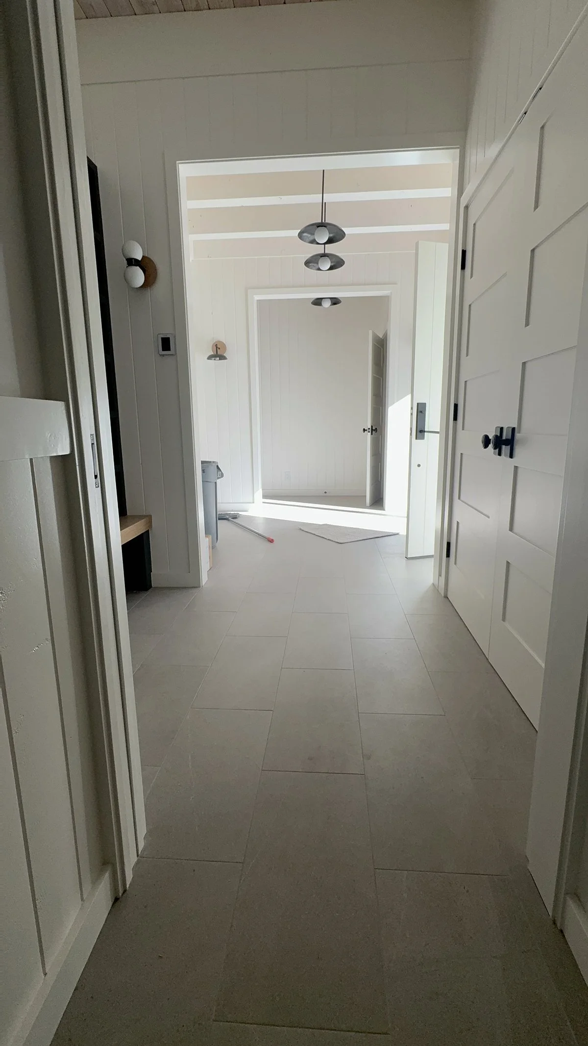
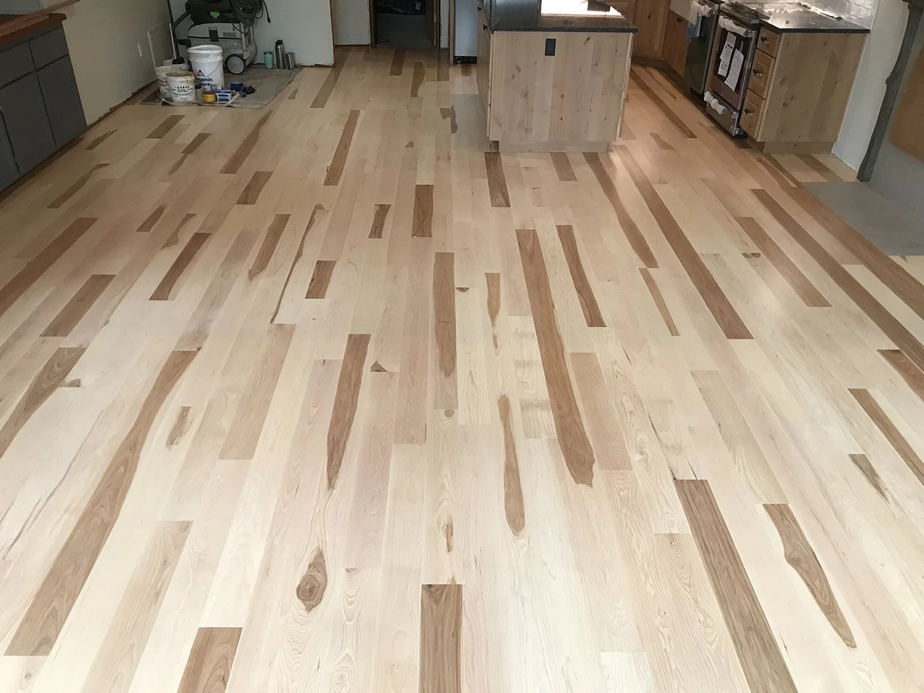
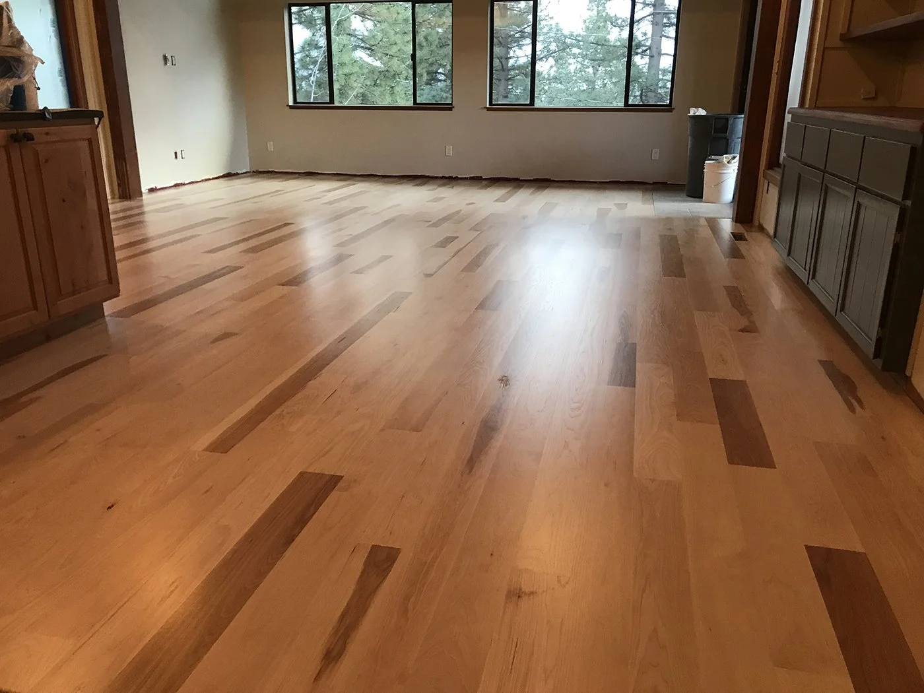
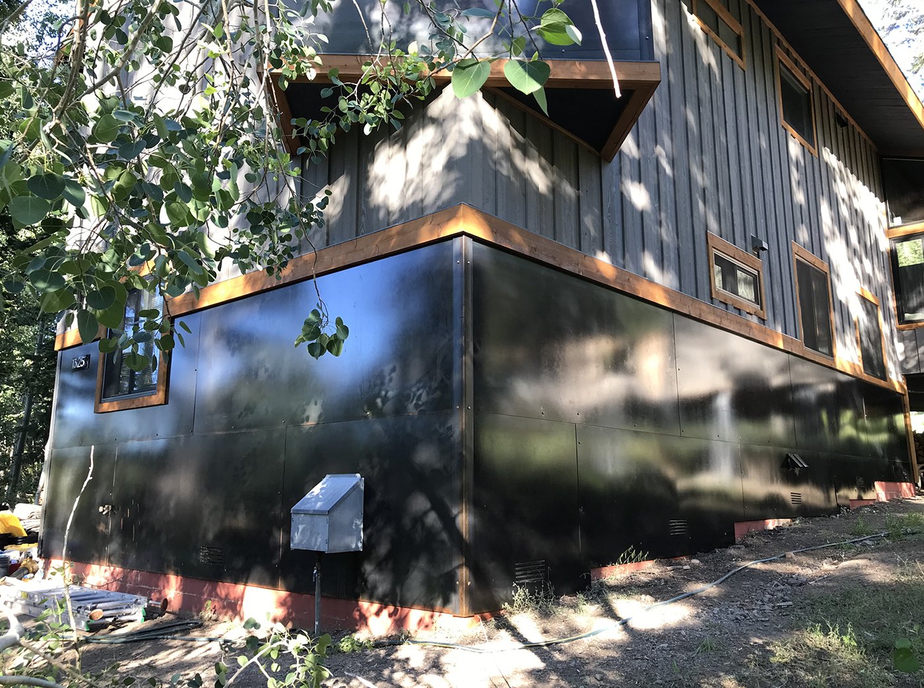
Additions and tie-ins are our bread and butter. We add primary suites, bedrooms, garages, entries and living space to Tahoe and Truckee homes, and tie the new construction into the existing house so it looks like it was always there.
Our office handles the permits and paperwork with Placer County, the Town of Truckee and TRPA, the framing is built for Sierra snow loads, and every job gets a dedicated finish carpenter.
Addition and Renovation Projects
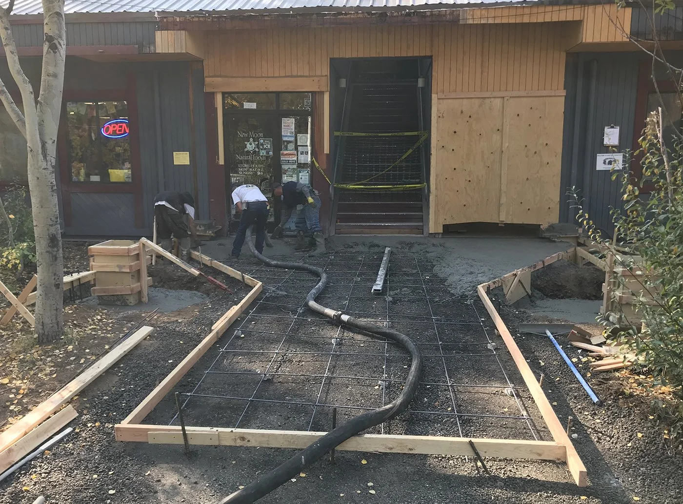
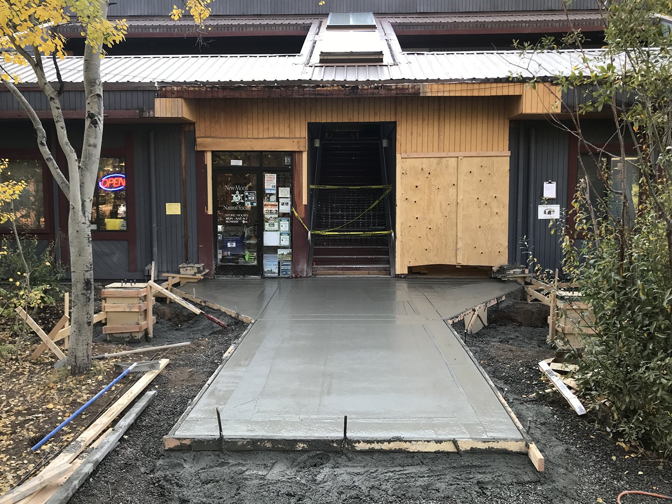
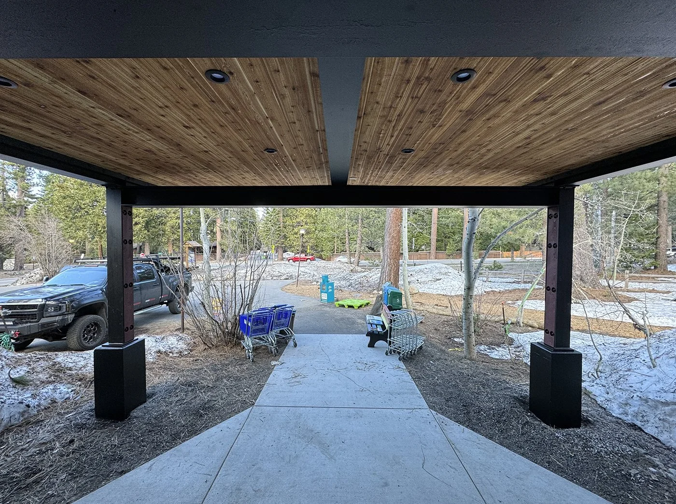
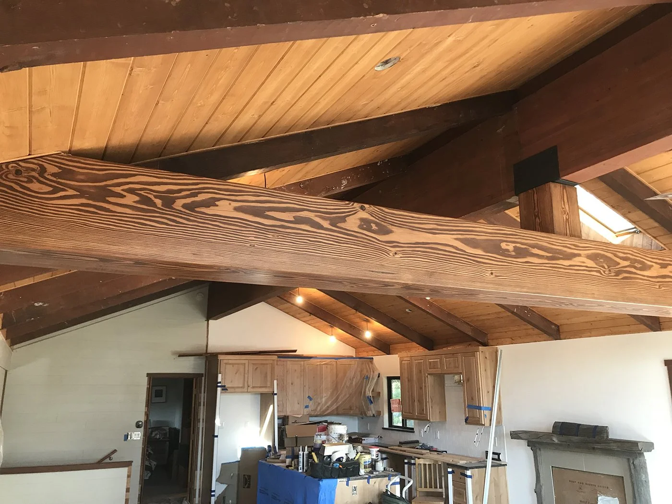
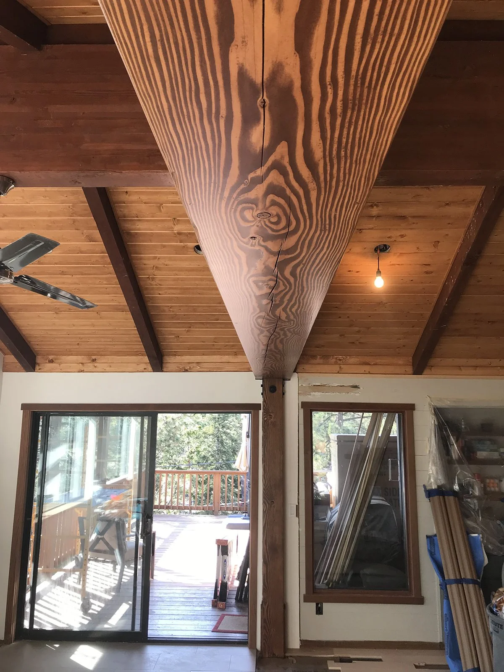
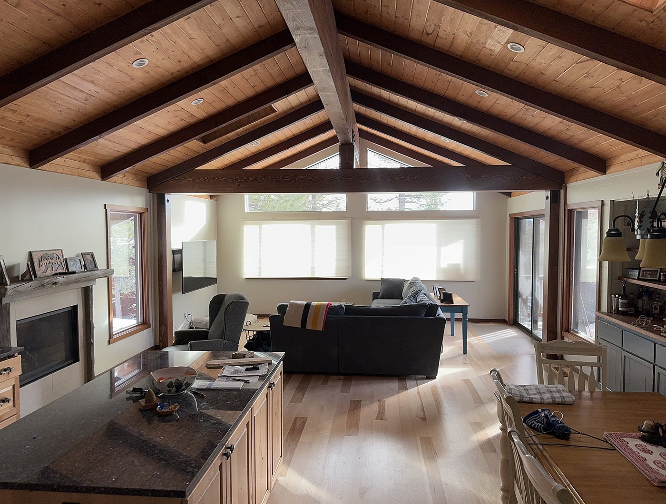
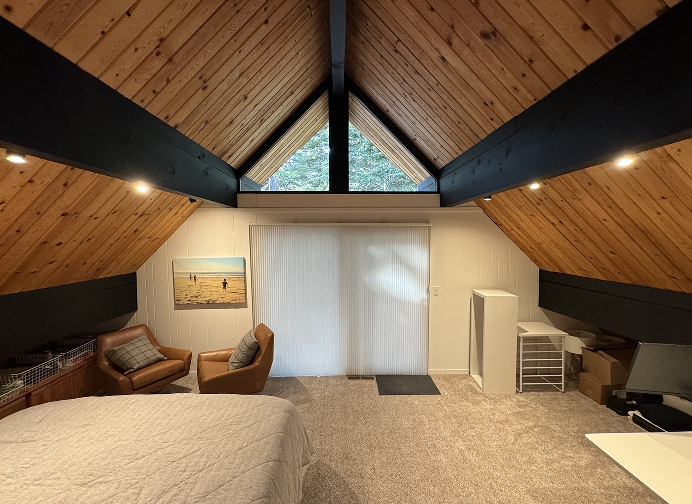
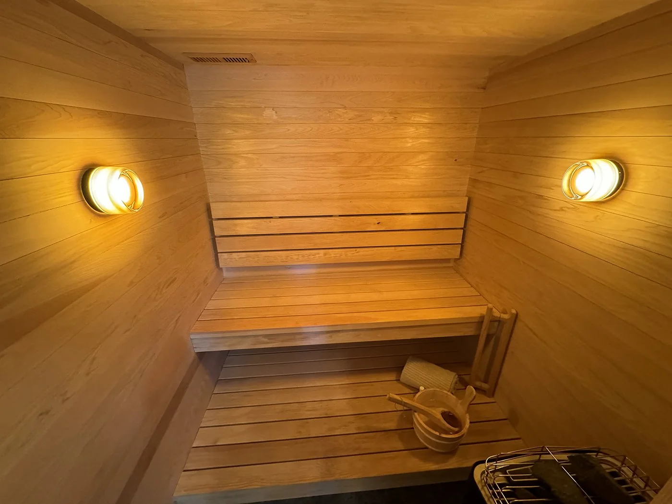
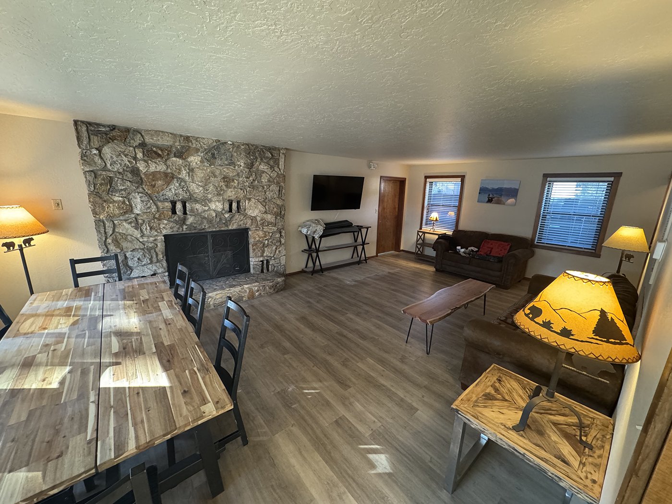
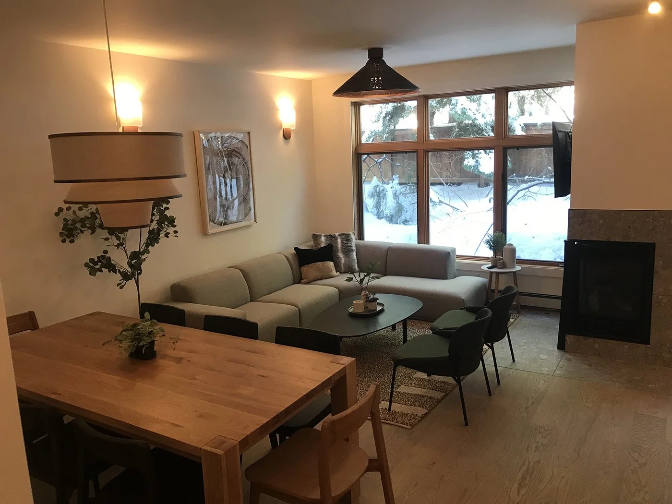
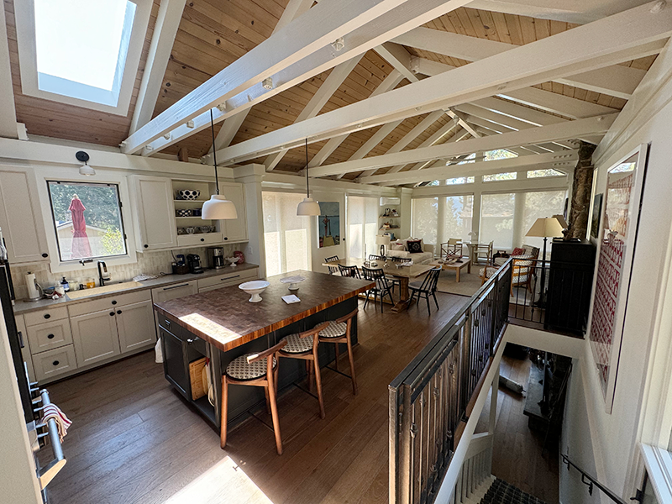
Who builds home additions in Truckee and Tahoe?
Eagle Bear Construction builds home additions across North Lake Tahoe and Truckee: primary suites, extra bedrooms, attached and detached garages, garages with living space or an ADU above, entries and mudrooms, and bigger kitchens and great rooms. Tying new construction into an existing house is our most common work.
Addition projects
Why the tie-in matters
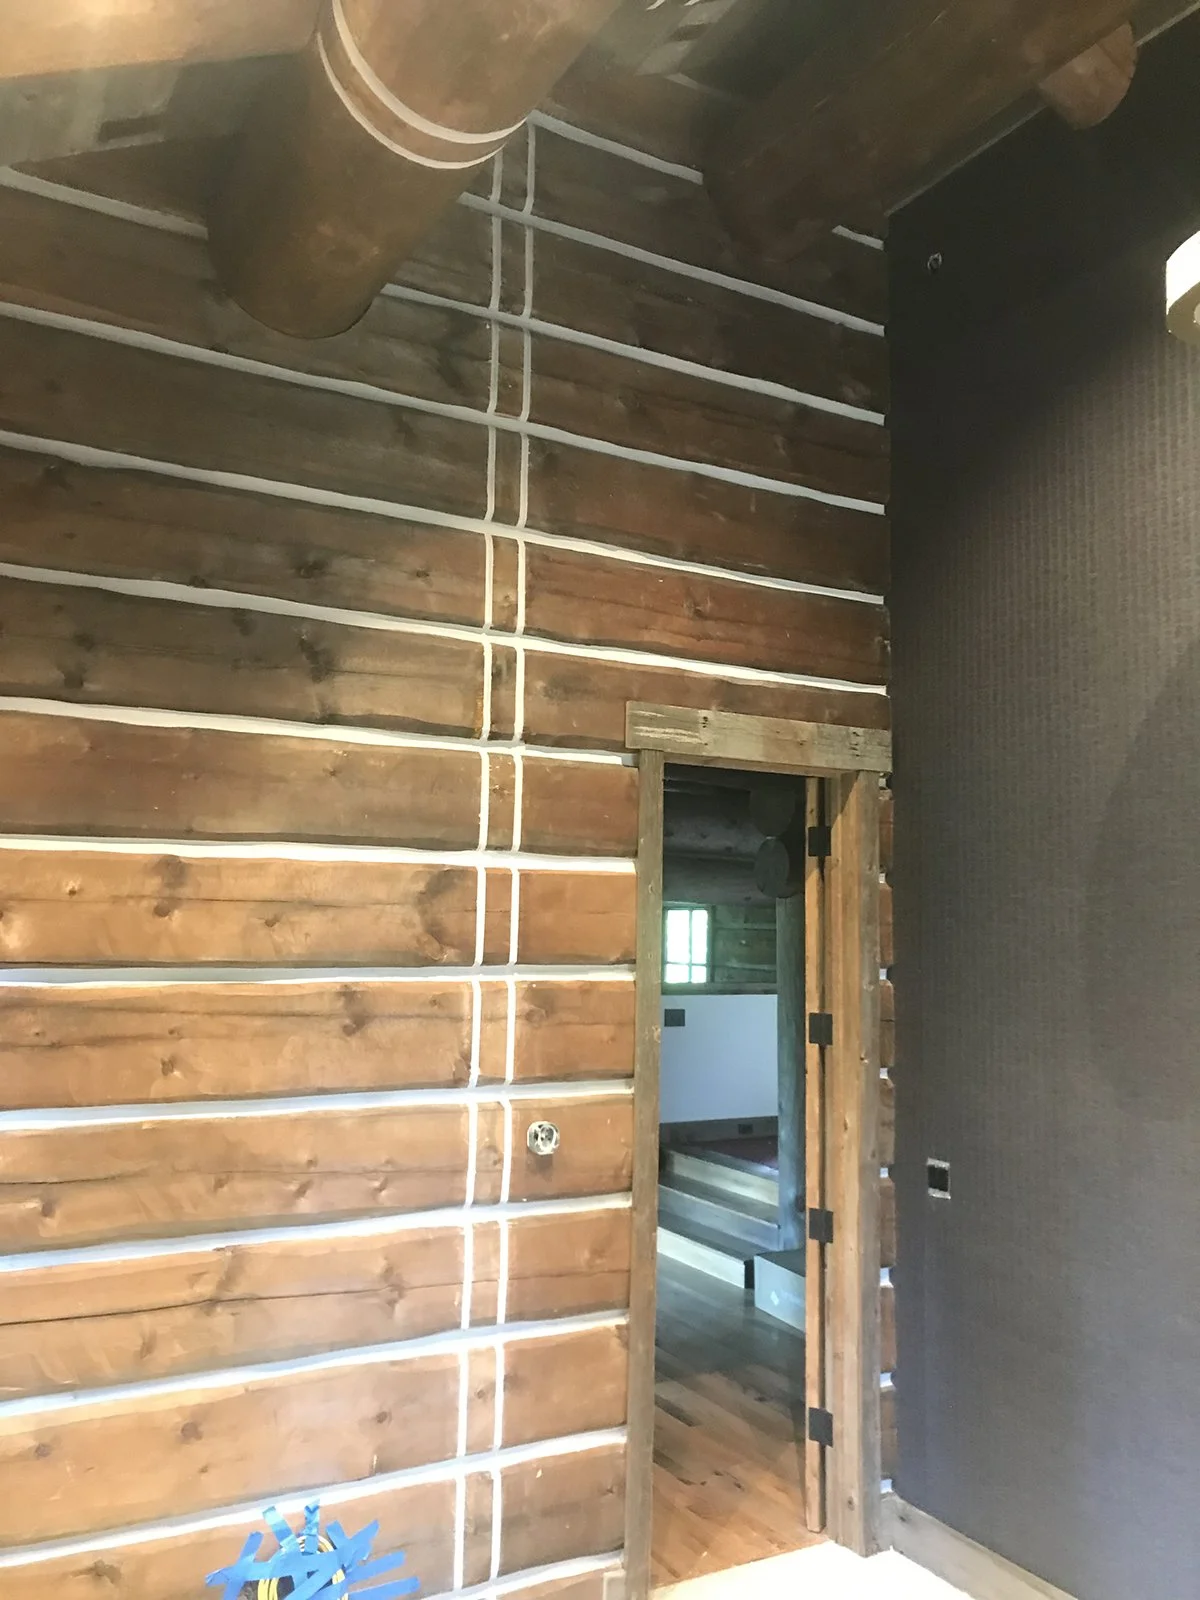
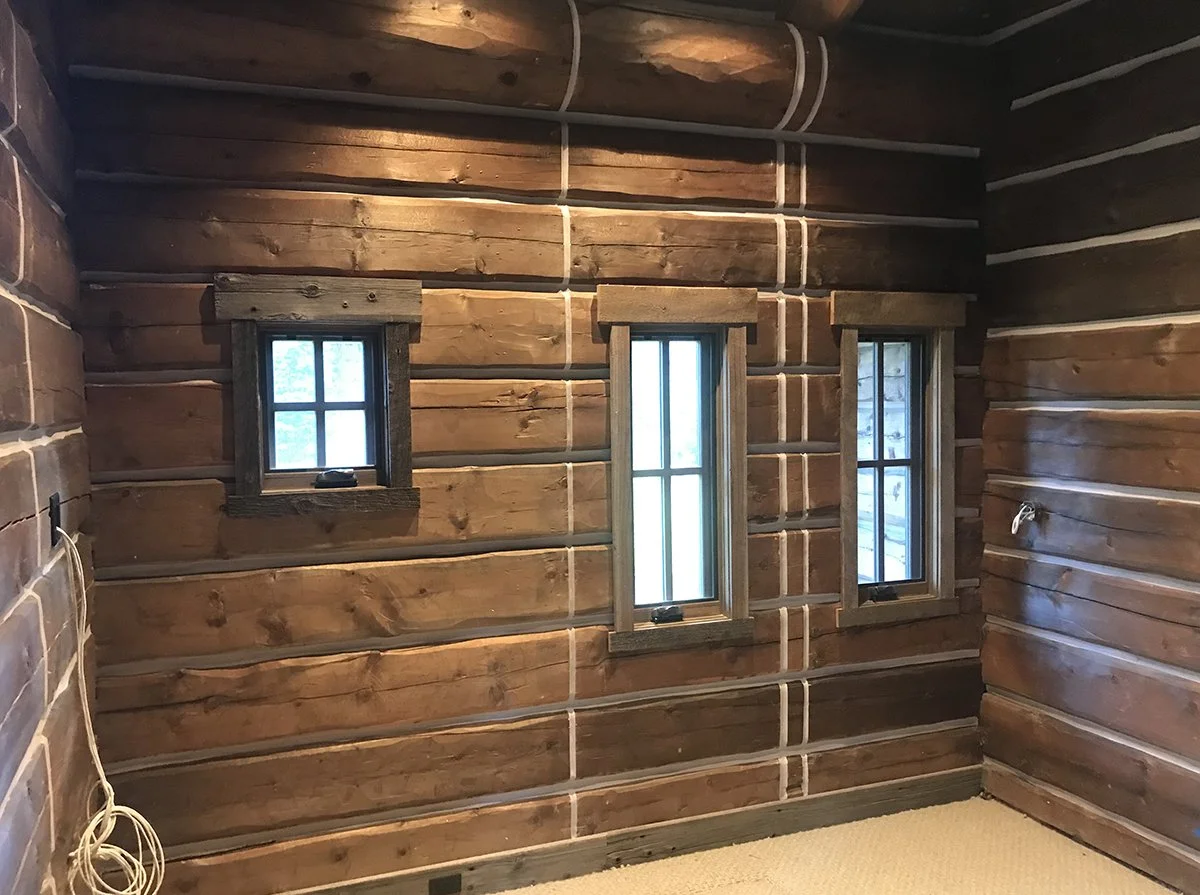
The hardest part of an addition is where new meets old. The roofs have to shed snow without dumping it on a door or trapping water in a valley, the walls and floors have to line up, and the finishes have to match. A poor tie-in is where leaks, cracks and the "tacked-on" look come from.
Home addition questions we hear most
Do I need a permit for an addition in Tahoe? Yes. Additions need a building permit from Placer County, the Town of Truckee or Nevada County, and properties in the Tahoe Basin also need TRPA approval for land coverage. Our office handles that paperwork.
How long does an addition take? Expect design, engineering and permits to take months, then most of a building season to build. In the Tahoe Basin, digging and foundation work happen between May 1 and October 15, so the goal is to be framed, roofed and closed in before winter.
Will an addition trigger other code upgrades? Often. Permitted work over $1,000 brings the house up to current smoke and carbon monoxide alarm rules, and a large enough addition can trigger a fire sprinkler requirement from North Tahoe Fire. We'll tell you up front what applies to your project.
What drives the cost of an addition? Foundation and site work on steep or rocky lots, framing for snow loads, how much of the existing house the tie-in disturbs, plumbing and utilities, and finishes.
Can I live in the house during an addition? Often, yes. Most of the work happens outside the existing house until the tie-in, and we plan that step with you.
Planning an addition? Send us a job request with your address, a few photos and what you want to add.
Looking for a service or have a project you don’t see listed here?
Send us a job request for more info.